
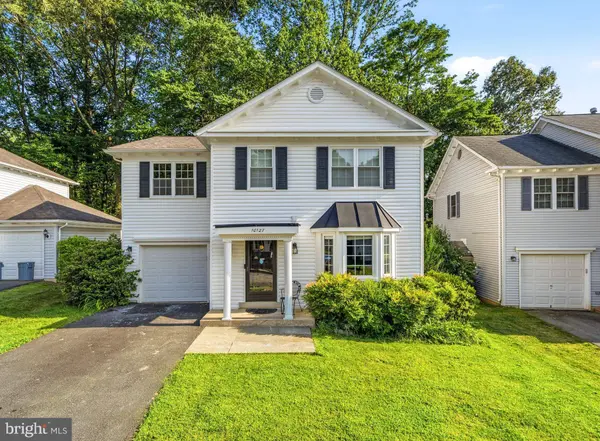
10127 SCHOOLHOUSE WOODS CT
Burke, VA 22015
- 4 Beds
- 3 Baths Full Baths: 2 Half Baths: 1
- 1,968 SqFt
- 4,703 Lot Size
- 1980 Year Built
Living in Burke Centre means enjoying one of Fairfax County's most desirable communities. Residents have access to miles of scenic wooded trails, picturesque lakes, tot lots, and five community centers featuring five swimming pools, tennis, and basketball courts. Outdoor enthusiasts will appreciate the home's proximity to Burke Lake Park, a local favorite offering hiking and biking trails, fishing, boating, picnic areas, miniature golf, and an 18-hole golf course. Commuters will love the convenient access to the Burke Centre and VRE stations, Fairfax County Parkway, I-495, and multiple metro bus routes, making travel throughout Northern Virginia and into Washington, D.C. effortless. Everyday conveniences are just minutes away, including Burke Centre Shopping Center, Giant Food, Safeway, Target, local boutiques, restaurants, healthcare facilities, libraries, fitness centers, and community services. Adding to the area's charm are the many community events hosted throughout the year, bringing neighbors together through seasonal festivals, holiday celebrations, outdoor concerts, farmers markets, and family-friendly activities that make Burke Centre such a special place to call home.
GALLERY
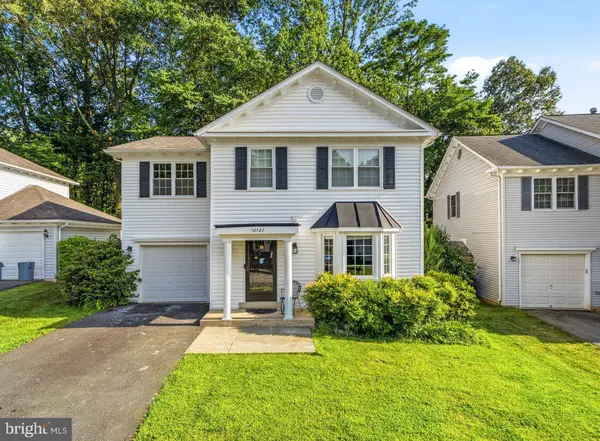
PROPERTY DETAIL
Key Details
Property Type Single Family Home
Sub Type Detached
Listing Status Pending
Purchase Type For Sale
Square Footage 1, 968 sqft
Price per Sqft $398
Subdivision Burke Centre Conservancy
MLS Listing ID VAFX2321270
Style Colonial
Bedrooms 4
Full Baths 2
Half Baths 1
HOA Fees $318/qua
HOA Y/N Y
Abv Grd Liv Area 1,668
Year Built 1980
Available Date 2026-07-15
Annual Tax Amount $7,999
Tax Year 2025
Lot Size 4,703 Sqft
Acres 0.11
Property Sub-Type Detached
Source BRIGHT
Location
State VA
County Fairfax
Zoning 372
Rooms
Other Rooms Living Room, Dining Room, Kitchen, Foyer, Screened Porch
Basement Combination, Connecting Stairway, Full, Partially Finished, Shelving
Building
Lot Description Backs to Trees, Backs - Open Common Area, Cul-de-sac, Landscaping, Level, No Thru Street, Trees/Wooded
Story 3
Foundation Concrete Perimeter, Slab
Above Ground Finished SqFt 1668
Sewer Public Sewer
Water Public
Architectural Style Colonial
Level or Stories 3
Additional Building Above Grade, Below Grade
Structure Type Dry Wall
New Construction N
Interior
Interior Features Attic, Breakfast Area, Carpet, Ceiling Fan(s), Combination Dining/Living, Crown Moldings, Dining Area, Floor Plan - Open, Kitchen - Eat-In, Pantry, Primary Bath(s), Wood Floors, Chair Railings, Family Room Off Kitchen
Hot Water Natural Gas
Heating Forced Air
Cooling Central A/C, Ceiling Fan(s), Energy Star Cooling System, Window Unit(s)
Flooring Hardwood, Laminated, Partially Carpeted
Fireplaces Number 1
Fireplaces Type Fireplace - Glass Doors, Gas/Propane
Equipment Built-In Microwave, Dishwasher, Disposal, Dryer - Front Loading, Extra Refrigerator/Freezer, Icemaker, Refrigerator, Stainless Steel Appliances, Stove, Washer - Front Loading
Furnishings No
Fireplace Y
Window Features Bay/Bow,Double Hung,Insulated,Energy Efficient
Appliance Built-In Microwave, Dishwasher, Disposal, Dryer - Front Loading, Extra Refrigerator/Freezer, Icemaker, Refrigerator, Stainless Steel Appliances, Stove, Washer - Front Loading
Heat Source Natural Gas
Laundry Basement, Hookup, Washer In Unit, Dryer In Unit
Exterior
Exterior Feature Enclosed, Screened, Deck(s)
Parking Features Garage - Front Entry, Garage Door Opener, Built In
Garage Spaces 2.0
Fence Fully, Privacy, Wood
Utilities Available Cable TV Available
Amenities Available Basketball Courts, Bike Trail, Common Grounds, Community Center, Meeting Room, Party Room, Picnic Area, Pool - Outdoor, Pool Mem Avail, Tennis Courts, Tot Lots/Playground, Volleyball Courts
Water Access N
View Trees/Woods, Garden/Lawn, Street
Roof Type Shingle
Street Surface Black Top,Paved
Accessibility Level Entry - Main
Porch Enclosed, Screened, Deck(s)
Road Frontage City/County, Public, HOA
Attached Garage 1
Total Parking Spaces 2
Garage Y
Private Pool Yes
Schools
Elementary Schools Terra Centre
Middle Schools Robinson Secondary School
High Schools Robinson Secondary School
School District Fairfax County Public Schools
Others
HOA Fee Include Common Area Maintenance,Management,Pool(s),Recreation Facility,Reserve Funds,Road Maintenance,Snow Removal,Trash
Senior Community No
Tax ID 0774 15 0007
Ownership Fee Simple
SqFt Source 1968
Security Features Carbon Monoxide Detector(s),Security System,Exterior Cameras,Smoke Detector
Acceptable Financing Conventional, FHA, Cash
Horse Property N
Listing Terms Conventional, FHA, Cash
Financing Conventional,FHA,Cash
Special Listing Condition Standard
SIMILAR HOMES FOR SALE
Check for similar Single Family Homes at price around $785,000 in Burke,VA

Under Contract
$889,900
6208 ORMANDY DR, Burke, VA 22015
Listed by Pearson Smith Realty, LLC5 Beds 4 Baths 3,046 SqFt
Under Contract
$740,000
10142 MARSHALL POND RD, Burke, VA 22015
Listed by Samson Properties4 Beds 4 Baths 2,088 SqFt
Under Contract
$839,000
9501 WALLINGFORD DR, Burke, VA 22015
Listed by Samson Properties4 Beds 3 Baths 1,926 SqFt
CONTACT
